
Address
2774 Rivers Bend Cir, Livermore, CA
Price
$ 1,748,000
Property Attributes
- ID#41144242
- TypeSingle Family
- Listing Status Active
- CountyAlameda
- CityLivermore
- NeighborhoodArroyo
- Zip94550
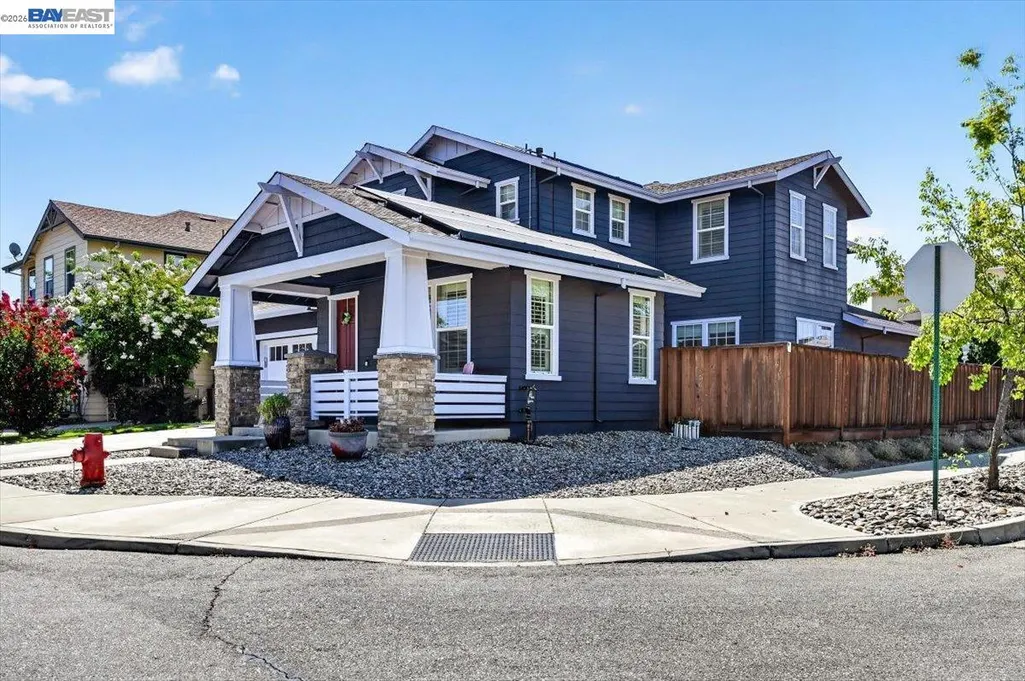
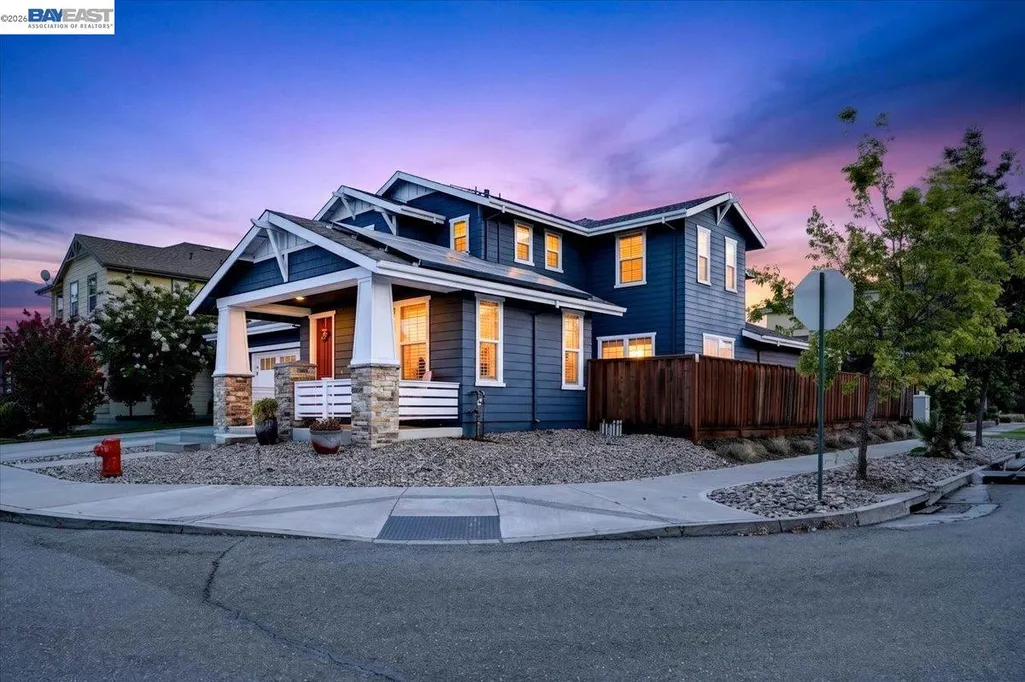
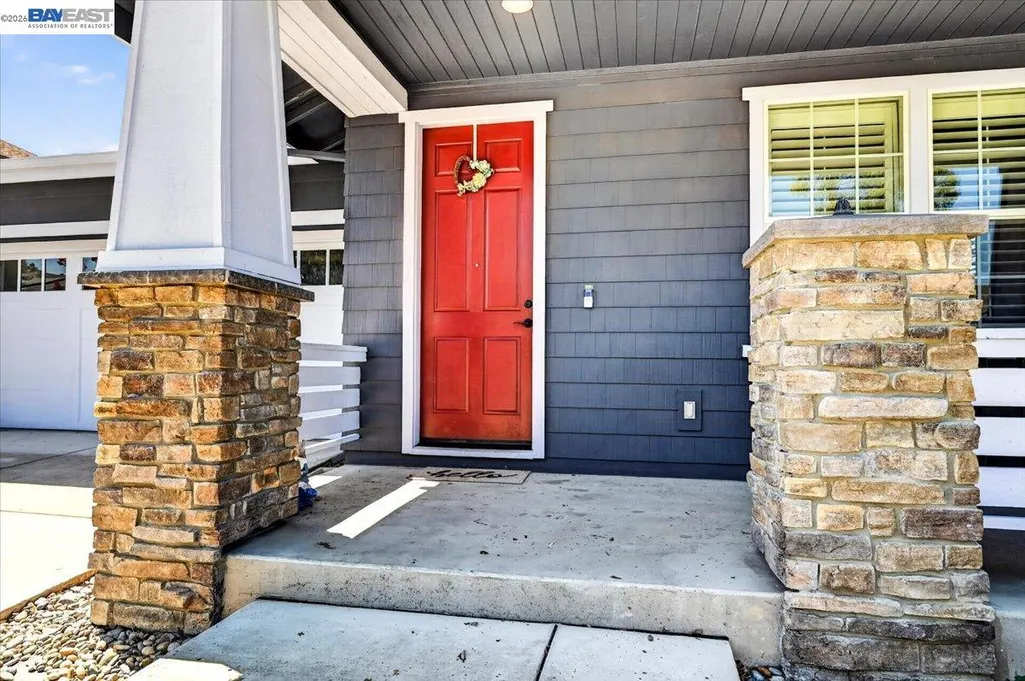
- StyleCraftsman
- Year Built2008
- Price$ 1,748,000
- Bedrooms4
- Full Bathrooms3
- Half Bathrooms0
- Sqr Footage3020
- Lot Size0.14 Acres
Data Source:
Bay East MLS, CCAR MLS, or bridgeMLS
Property Description
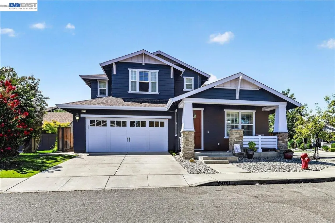
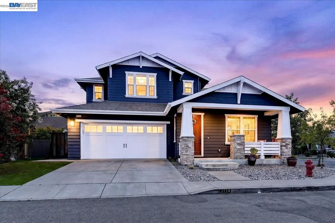
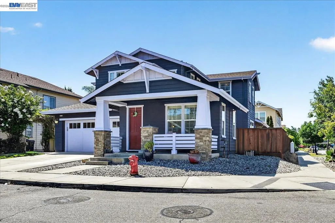
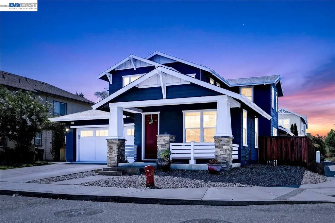
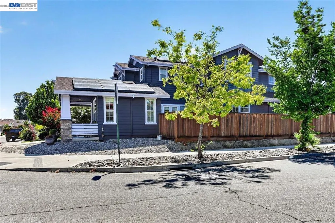
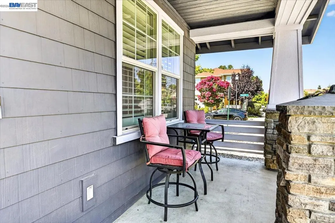
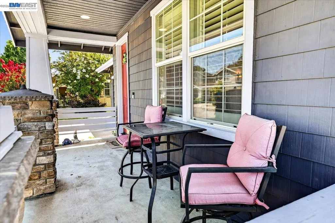
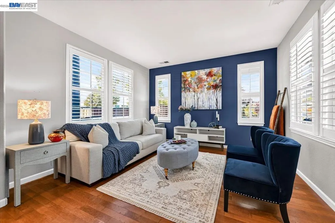
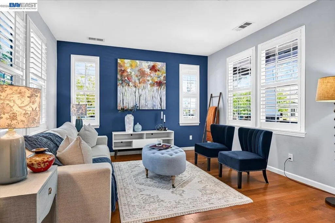
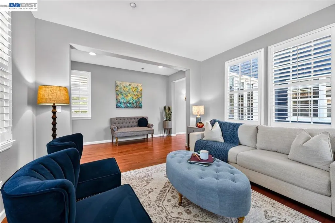
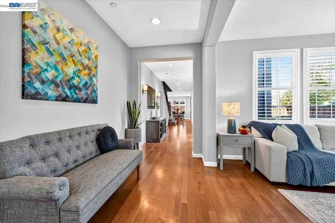
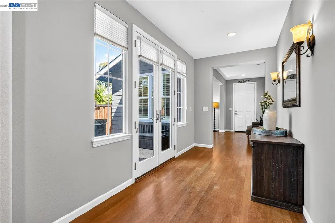
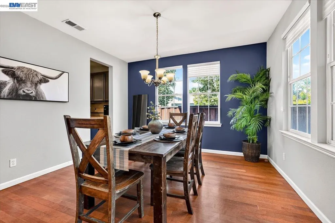
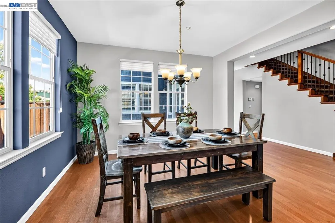
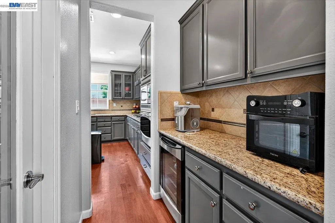
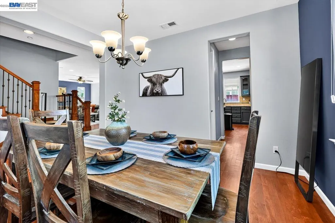
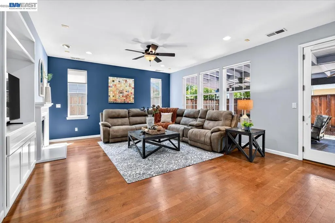
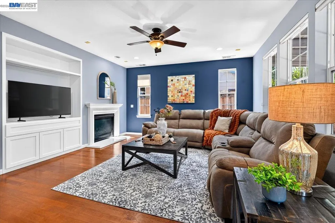
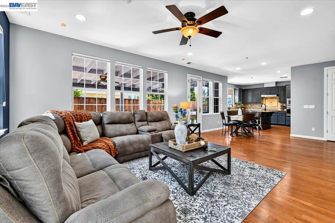
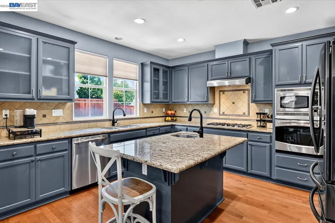
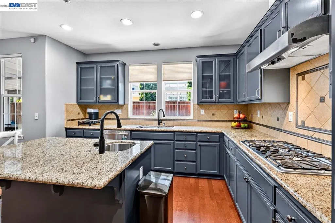
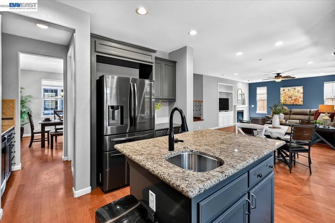
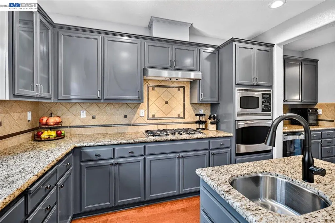
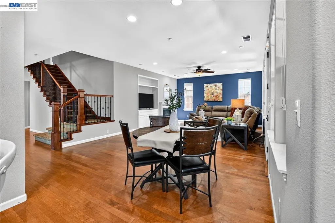
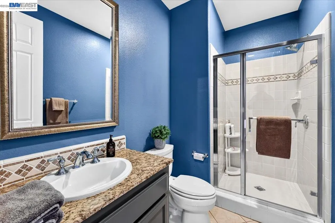
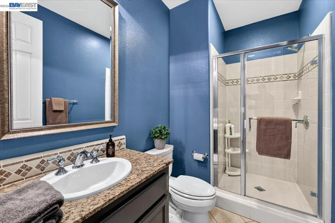
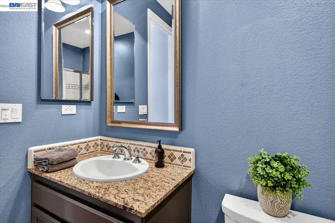
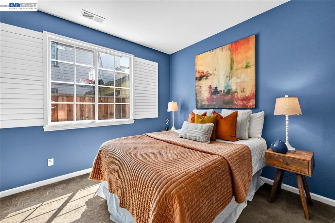
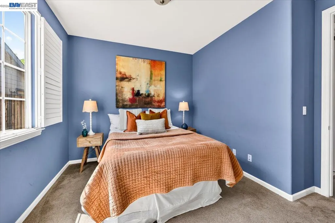
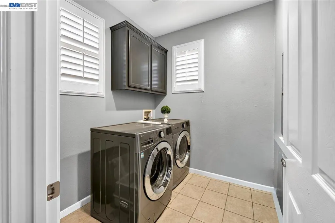
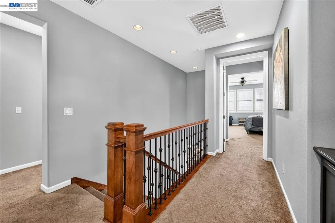
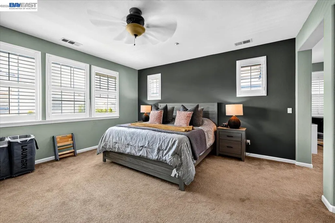
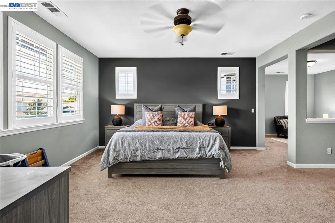
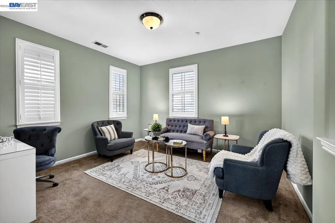
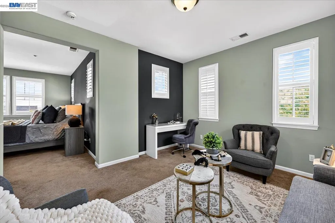
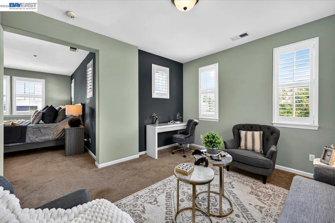
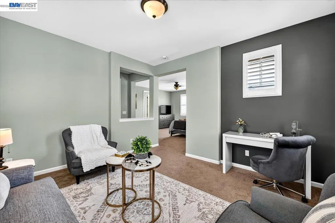
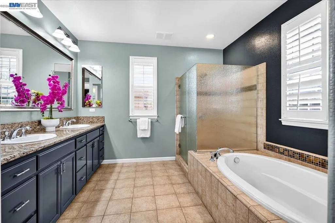
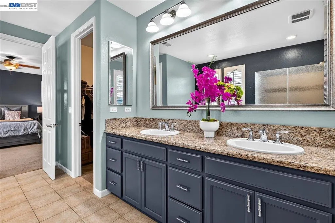
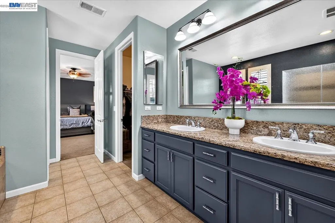
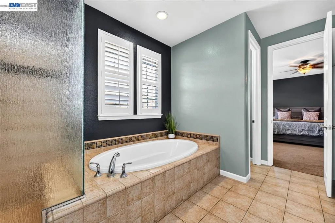
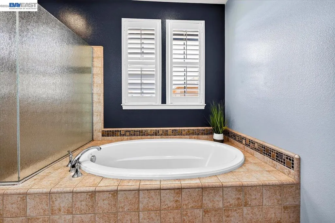
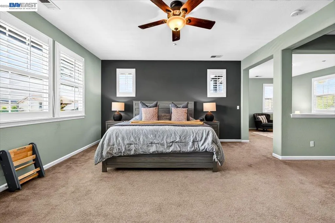
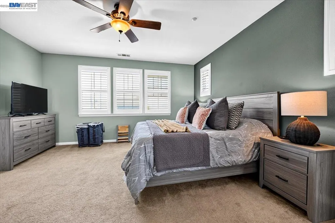
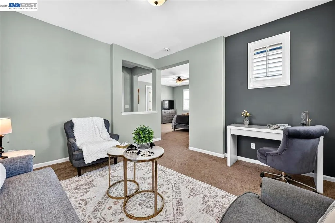
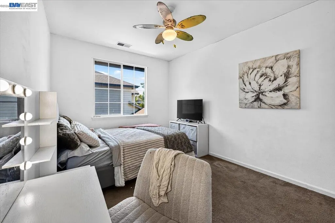
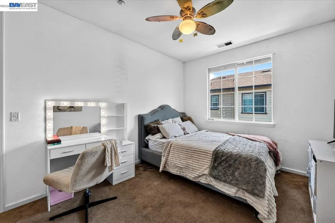
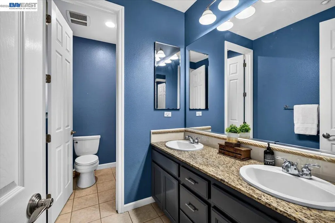
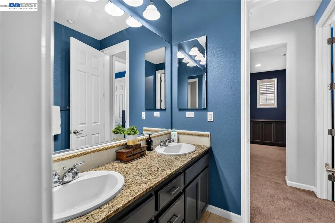
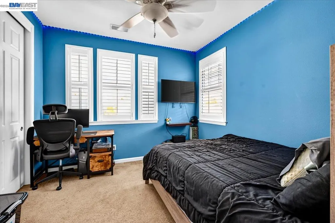
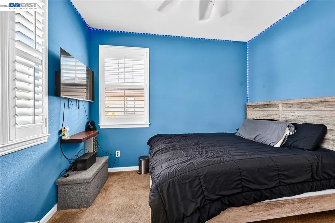
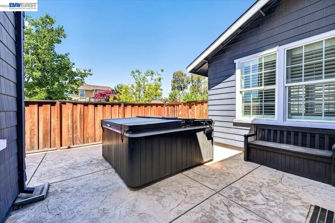
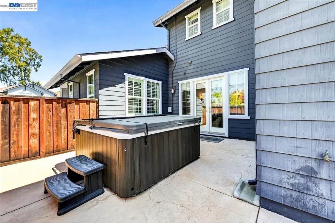
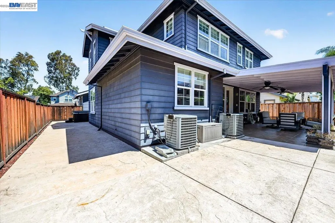
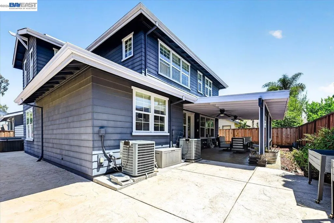
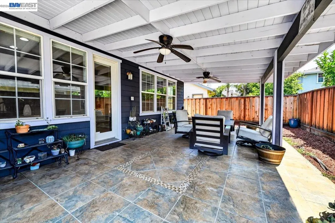
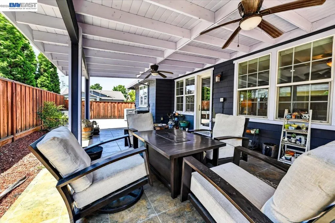
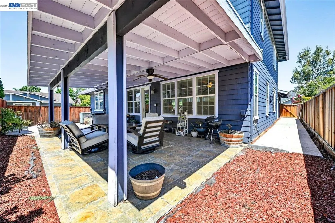
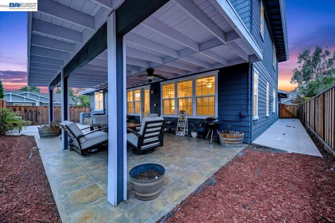
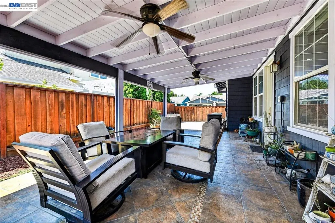
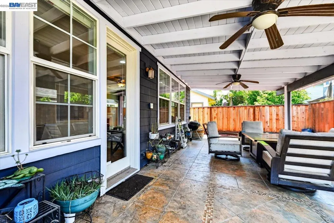
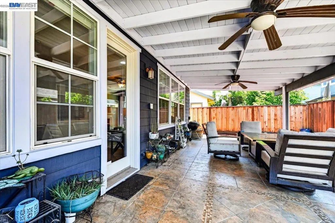
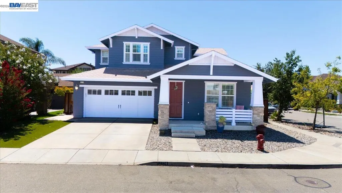
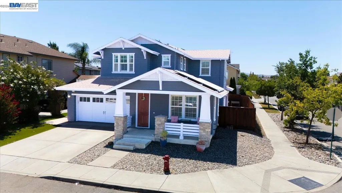
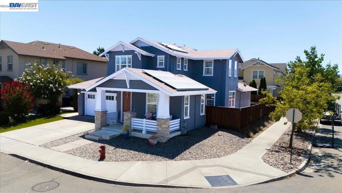
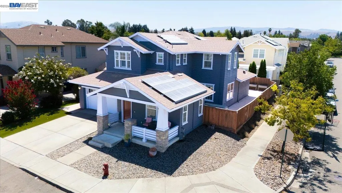
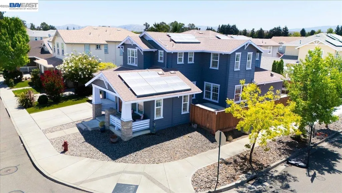
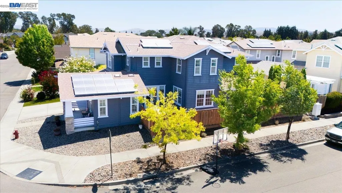
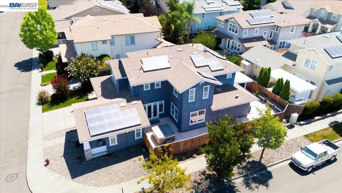
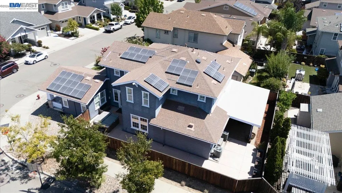
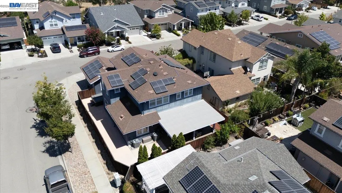
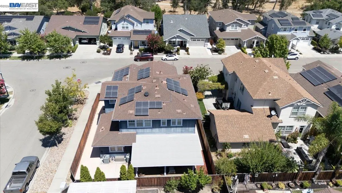
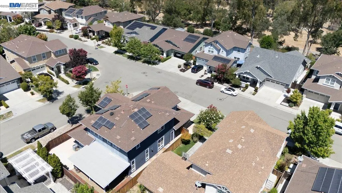
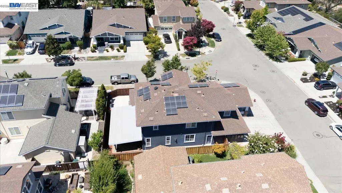
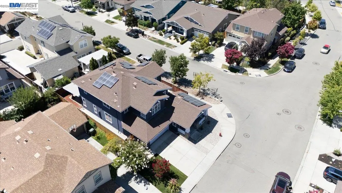
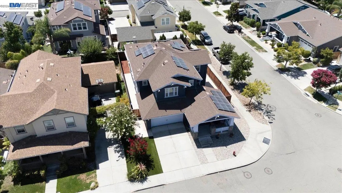
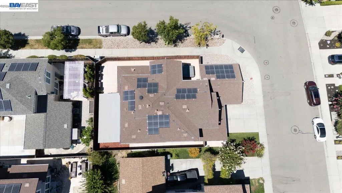
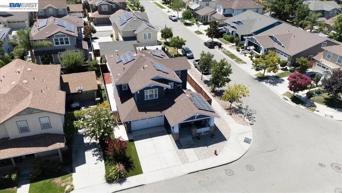
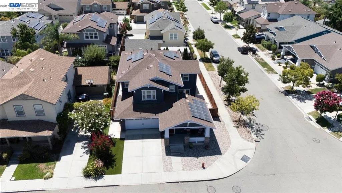
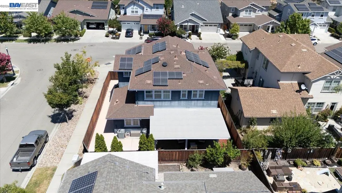
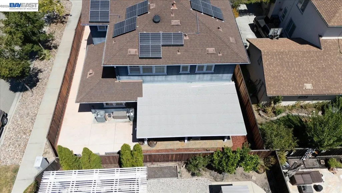
Welcome to this North facing 4 bedroom, 3 full bathroom home designed for comfortable living and multi generational flexibility. Step inside to gleaming hardwood floors, a spacious living room, and a separate dining room off the kitchen connected by a butler's pantry, with French doors opening to the side patio. The ample kitchen features granite counters, stainless steel appliances, a center island, a small office space and an eat-in breakfast area. Adjoining the kitchen is a large, open family room with a built-in entertainment center, fireplace, and another set of French doors leading to the low-maintenance backyard. A desirable downstairs bedroom and full bathroom offer the perfect space for guests or extended family. Upstairs, the spacious primary suite includes a versatile extra room, ideal as a nursery, home office, or relaxing retreat, plus a luxurious bath with dual vanities, soaking tub, separate shower, and large walk-in closet. The upper level also features a laundry room with storage and built-in sink, along with two additional bedrooms and a bath. The low-maintenance backyard is perfect for relaxing and entertaining. Set on a corner lot with no neighbors on one side, it features a covered tile patio with stamped concrete and a private spa with a new cover in the generous side yard. Additional highlights include plantation shutters throughout, dual-zone HVAC for year-round comfort, leased solar at approximately $157/month, exterior paint completed about six years ago, and an attached two-car garage. This gorgeous home sits steps from a beautiful, tree-lined walking trail with easy access to downtown Livermore and all Livermore has to offer. Come Live the South Livermore DREAM!
| Price History | |
|---|---|
| 8/7/2026 | Listed $1,748,000 |
General Features
| Living Area | 3020 |
|---|---|
| Sewer | Public Sewer |
| Heating | Forced Air |
| Cooling | Ceiling Fan(s),Central Air |
| Roof | Composition Shingles |
| Appliances | Dishwasher,Gas Range,Microwave,Oven,Gas Water Heater |
| HOA Fee | 28 |
| Garage Spaces | 2 |
| Association Fee Includes | Common Area Maint,Hazard Insurance,Reserves,Maintenance Grounds |
| Architectural Style | Craftsman |
| Pool Features | None |
| Construction Materials | Wood Siding |
| Pets Allowed | Yes |
| Year Built | 2008 |
| Electric | No Solar |
| View | Other |
| Stories Count | 2 |
| Levels | Two Story |
| Property Subtype | Detached |
| Assoc Fee Paid Per | Monthly |
| County | Alameda |
| New Construction | false |
| Property Type | Residential |
| Association Amenities | Greenbelt |
| HOA | true |
| Subdivision Name | Arroyo |
| Garage Y/N | true |
| Total Rooms | 8 |
| Full Baths | 3 |
| Status | Active |
| Directions | Arroyo to Rivers Bend |
| City | Livermore |
| Association Name | ARROYO GROVE |
| High School District | Livermore Valley (925) 606-3200 |
| MLS Area | Listing |
| Lot Size Square Feet | 5885 |
| Spa Features | Heated |
| Property Condition | Existing |
| Virtual Tour | https://jba.hd.pics/2774-Rivers-Bend-Cir/idx |
| Standard Status | Active |
| Elementary School District | Livermore Valley (925) 606-3200 |
Interior Features
| Interior Amenities | Family Room,Formal Dining Room,Pantry |
|---|---|
| Flooring | Hardwood,Tile,Carpet |
| Total Fireplaces | 1 |
| Fireplace Features | Family Room,Gas |
| Air Conditioning Y/N | true |
| Heating Y/N | true |
| Window Features | Double Pane Windows |
| Fireplace Y/N | true |
| Laundry Features | 220 Volt Outlet,Laundry Room |
| Total Bedrooms | 4 |
| Kitchen Features | Dishwasher,Eat-in Kitchen,Disposal,Gas Range/Cooktop,Kitchen Island,Microwave,Oven Built-in,Pantry |
| Total Baths | 3 |
Exterior Features
| Exterior Amenities | Back Yard,Front Yard,Side Yard,Sprinklers Automatic |
|---|---|
| Fencing | Fenced |
| Parking Features | Attached,Int Access From Garage,Enclosed,Garage Door Opener |
| Lot Features | Corner Lot,Level |
| Water Source | Public District (Irrigat) |
| Lot Size Area | 6098.4 |
| Foundation Details | Slab |
| Building Area Total | 3020 |
| Lot Size Acres | 0.14 |
Amenities
- Foreclosure
- Views
- Short Sale
- New Construction
- Adult 55+
- Lease To Own
- No HOA Fees
- Furnished
- Primary On Main
- Air Conditioning
- Seller Finance
- Green
- Fixer Upper
- Horse
- Golf
- Fireplace
- Deck
- Garage
- Basement
- Pool
Property vs Single Family Average in 94550
Price
Year Built
 Bay East ©2026. CCAR ©2026. bridgeMLS ©2026. Information Deemed Reliable But Not Guaranteed. This information is being provided by the Bay East MLS, or CCAR MLS, or bridgeMLS. The listings presented here may or may not be listed by the Broker/Agent operating this website. This information is intended for the personal use of consumers and may not be used for any purpose other than to identify prospective properties consumers may be interested in purchasing. Data last updated at September
