
Address
511 Rhea Way, Livermore, CA
Price
$ 2,388,000
Property Attributes
- ID#41144551
- TypeSingle Family
- Listing Status Pending
- CountyAlameda
- CityLivermore
- NeighborhoodThe Vineyards
- Zip94550
- StyleTraditional
- Year Built1989
- Price$ 2,388,000
- Bedrooms4
- Full Bathrooms2
- Half Bathrooms1
- Sqr Footage3128
- Lot Size0.46 Acres
Data Source:
Bay East MLS, CCAR MLS, or bridgeMLS
Property Description
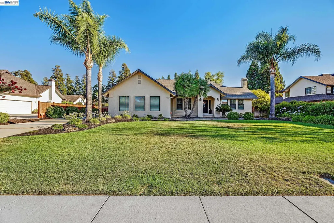
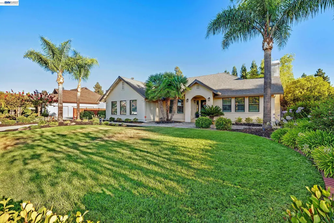
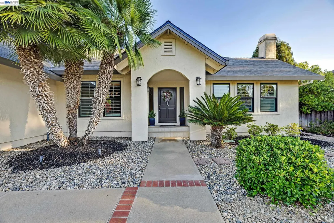
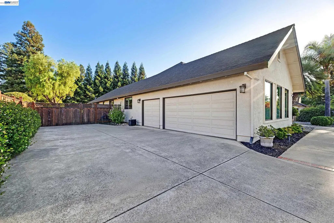
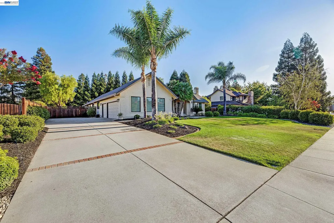
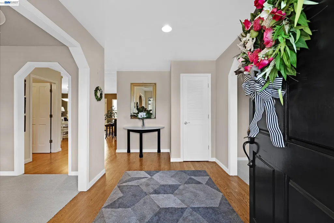
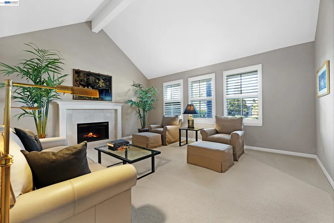
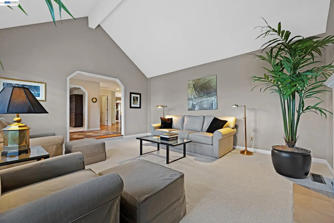
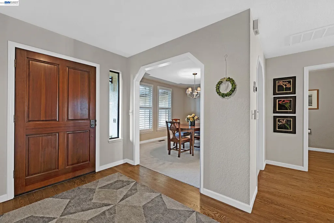
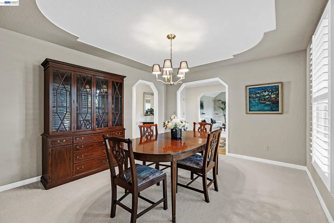

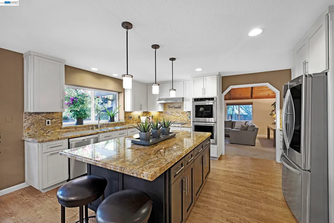
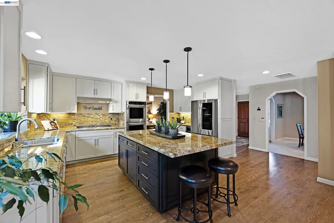
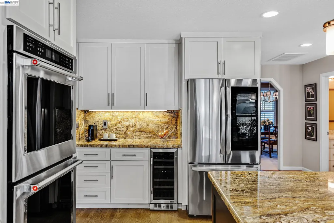
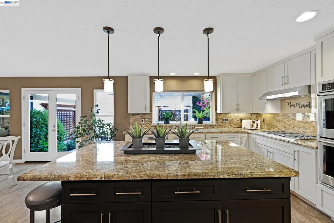
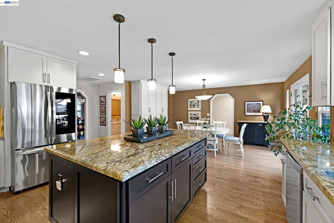
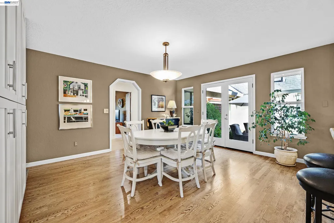
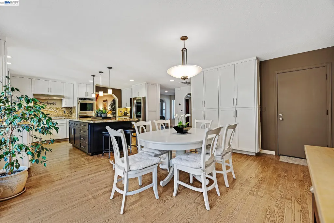
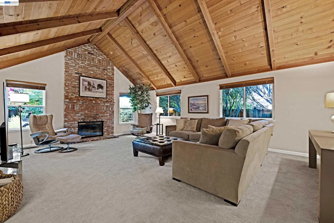
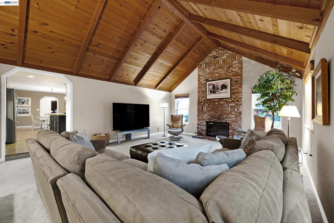
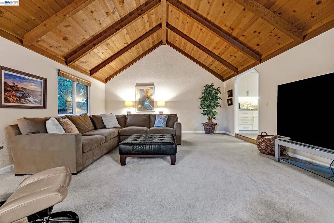
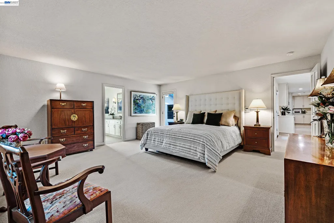
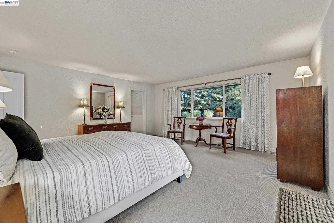
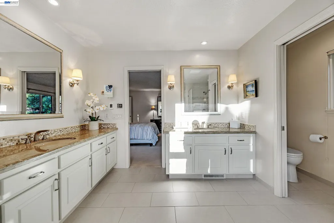
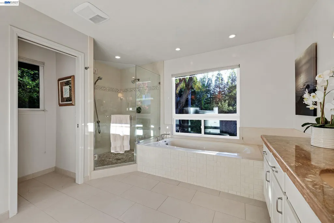
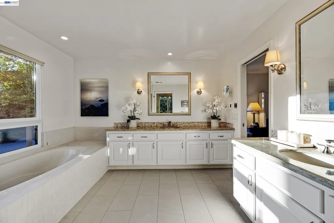
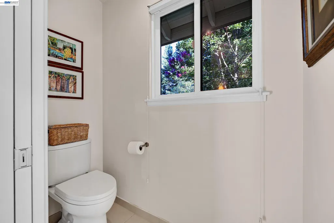
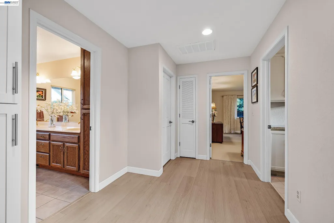
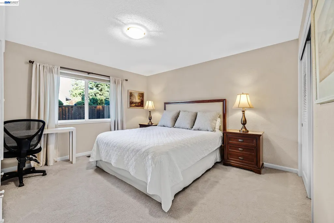
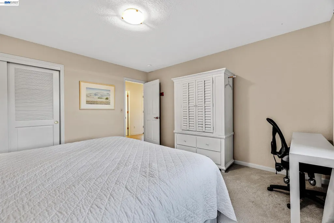
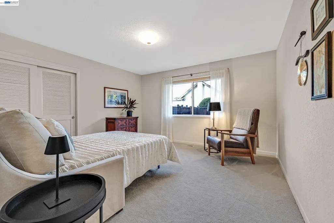
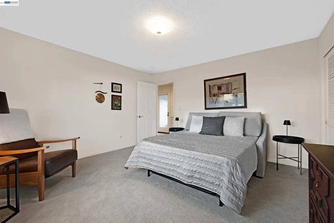
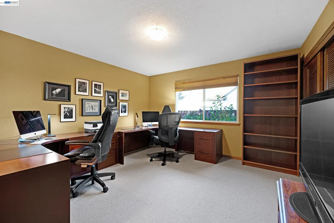
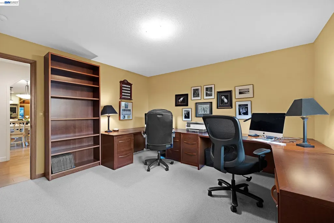
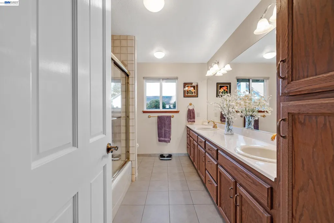
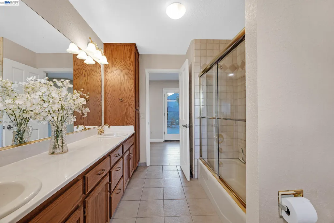
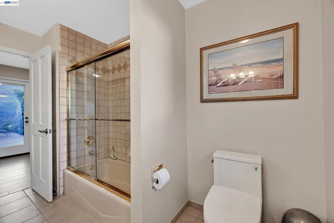
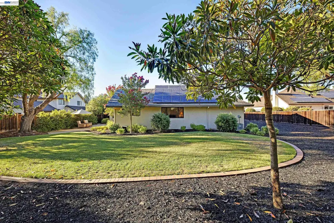
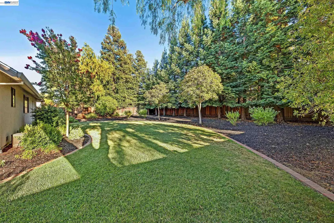
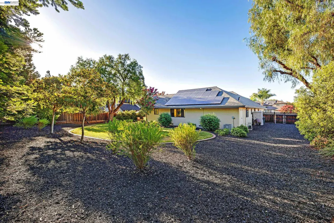
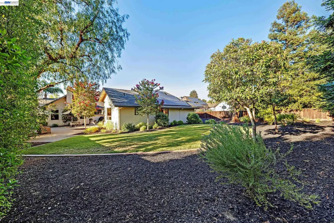
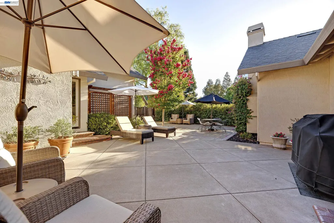
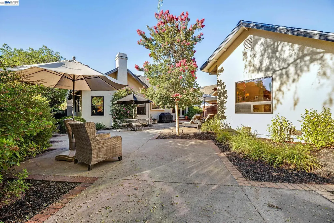
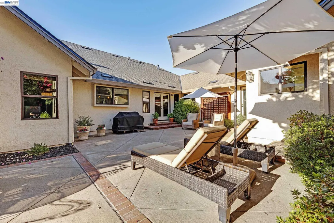
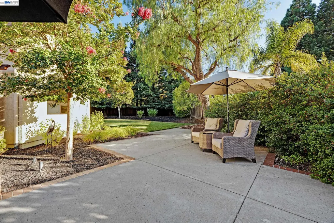
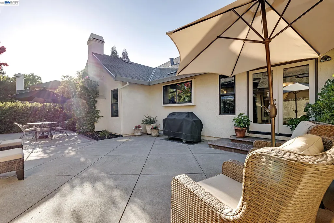
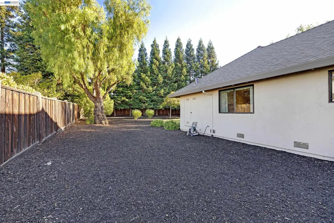
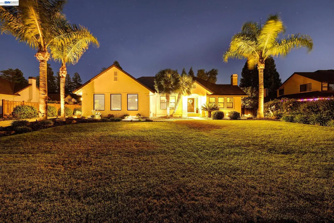
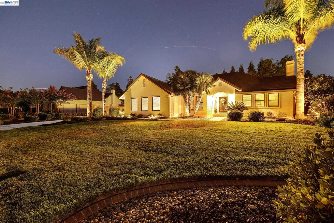
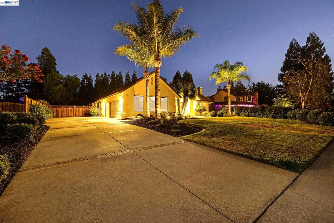

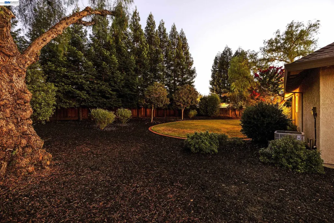
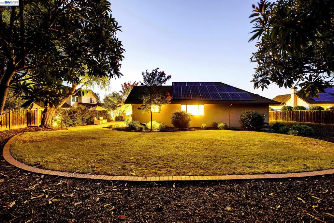
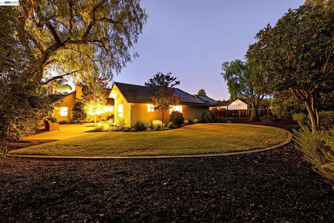
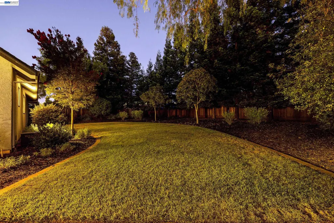
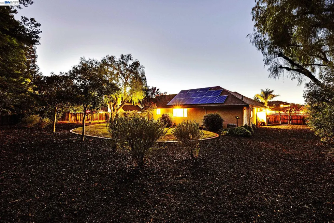
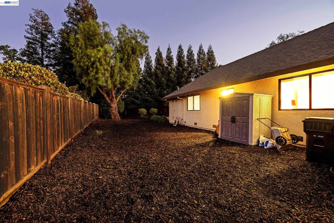
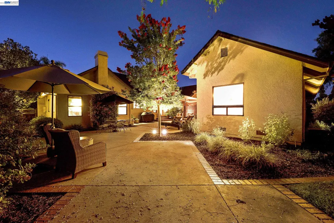
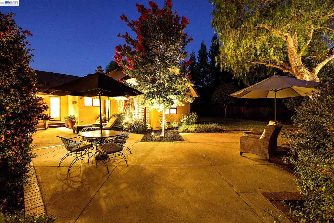
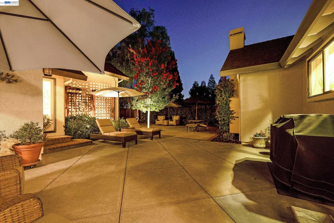
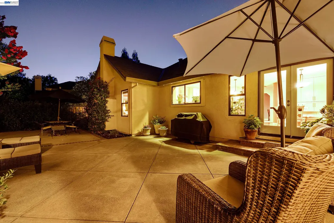
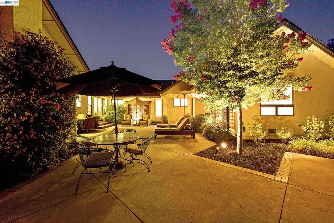
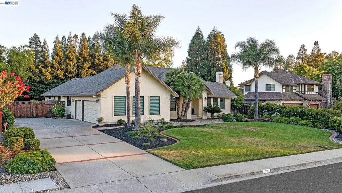
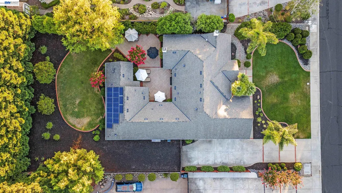
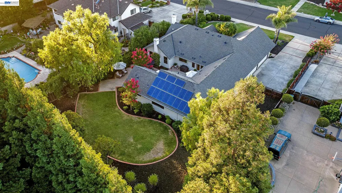
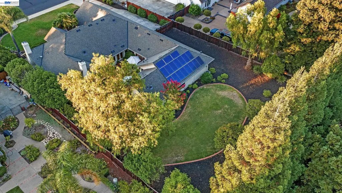
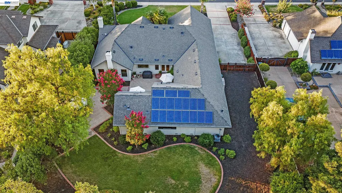
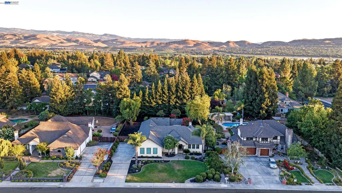
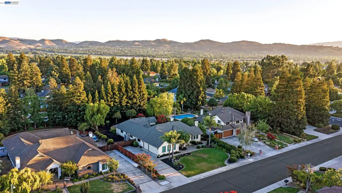
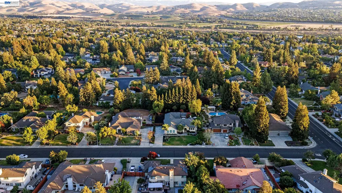
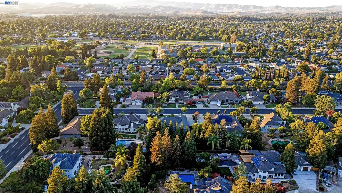
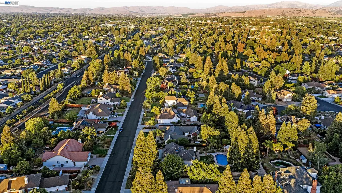

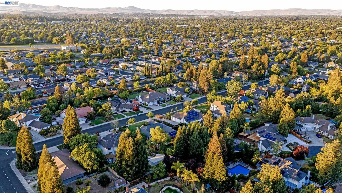
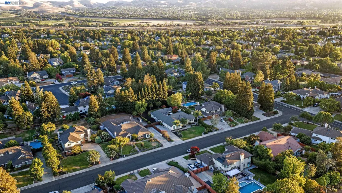
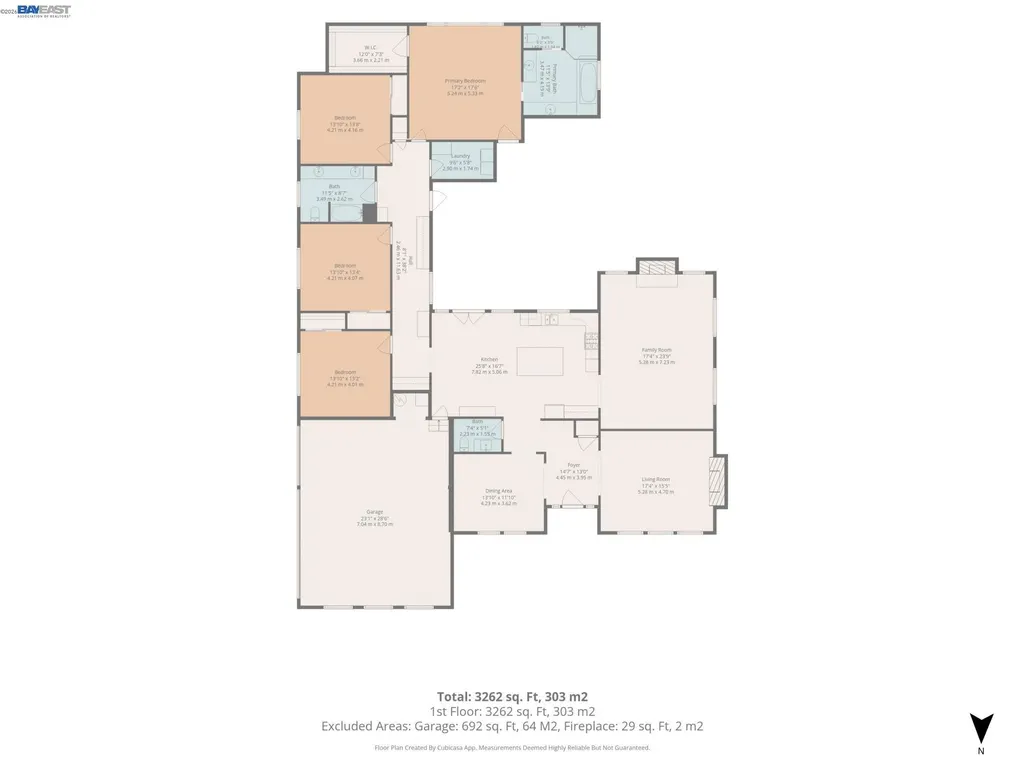
Welcome to this exceptional residence where classic architecture blends seamlessly with sophisticated modern updates. Designed for both elegant entertaining and comfortable everyday living, this beautifully maintained home offers spacious interiors, luxurious finishes and a private backyard retreat. Traditional formal living room with tiled faced fireplace and formal dining with sculptured ceiling design, create an inviting first impression. While the stunning remodeled kitchen serves as the heart of the home, featuring high-end appliances, extensive granite counters including a spacious center island, exceptional amount of cabinets, flowing seamlessly into a lovely breakfast nook. Adjacent to the kitchen, the impressive family room showcases soaring vaulted wood ceilings and a dramatic floor-to-ceiling brick fireplace, creating a warm and welcoming gathering space. The serene primary suite boasts views to amazing backyard plus beautifully appointed bath highlighted by large granite shower, soaking tub, spacious vanities. The true jewel of this property is the 20,000sq.ft. lot providing lush landscaping, exceptional privacy and tranquility, highlighted by majestic redwood trees that frame the property. Generous patio spaces provide the perfect setting for entertaining, relaxing or enjoying California's year round lifestyle. Additional amenities include extensive wood floors as well as high-end laminate, custom window coverings, owned solar, EV charging, heat pumps for HVAC system, brand new roof with 10 year warranty. Rare opportunity to live an upgraded lifestyle in Livermore wine Country with easy access to 580/680 freeways, amazing award winning downtown with shopping, excellent restaurants, entertainment, 50+ nearby wineries, and excellent school district, two within walking distance. Truly one of Livermore's most desirable neighborhoods.
| Price History | |
|---|---|
| 8/11/2026 | Listed $2,388,000 |
General Features
| Living Area | 3128 |
|---|---|
| Sewer | Public Sewer |
| Heating | Heat Pump,Fireplace(s) |
| Cooling | Heat Pump |
| Roof | Composition Shingles |
| Appliances | Dishwasher,Double Oven,Gas Range,Plumbed For Ice Maker,Range,Refrigerator,Self Cleaning Oven,Dryer,Washer |
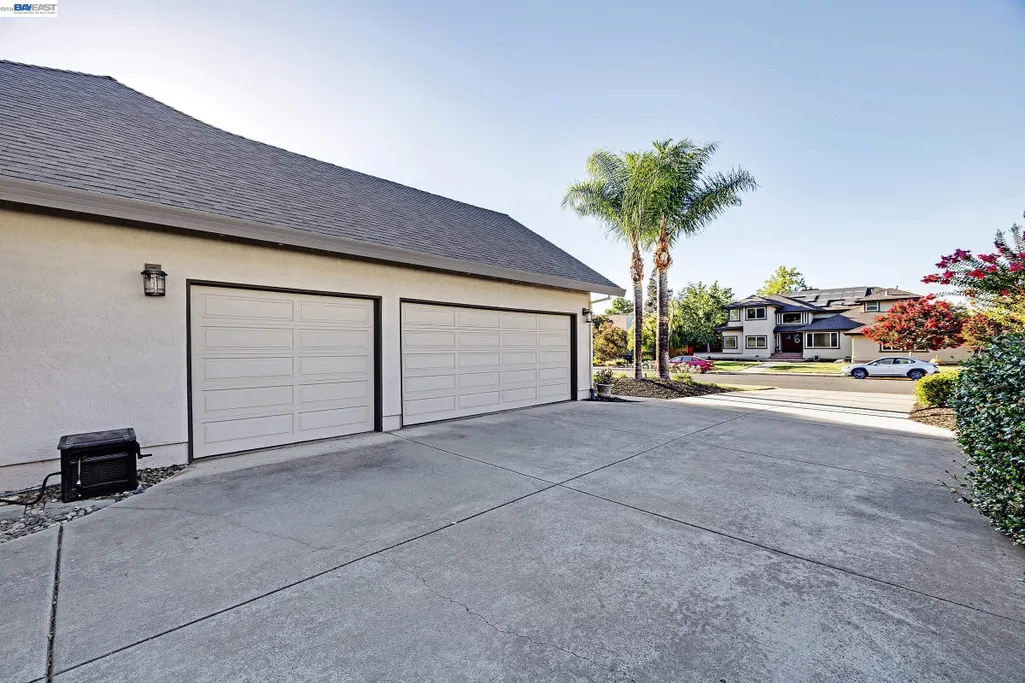
| Garage Spaces | 3 |
| Architectural Style | Traditional |
| Pool Features | None |
| Construction Materials | Stucco |
| Pets Allowed | Yes |
| Year Built | 1989 |
| Electric | Photovoltaics Seller Owned,220 Volts in Kitchen |
| View | None |
| Stories Count | 1 |
| Levels | One Story |
| Property Subtype | Detached |
| Accessibility | None |
| County | Alameda |
| New Construction | false |
| Property Type | Residential |
| HOA | false |
| Energy Efficient | Caulked/Sealed,Ceiling Insulation,Insulation - Floor,Walls Insulated,Water Heater |
| Subdivision Name | The Vineyards |
| Garage Y/N | true |
| Green Energy Generation | Solar,Solar Power On Grid |
| Total Rooms | 10 |
| Full Baths | 2 |
| Status | Pending |
| Directions | Concannon to Pulsar or Altair to Rhea Way. |
| City | Livermore |
| High School District | Livermore Valley (925) 606-3200 |
| MLS Area | Listing |
| Lot Size Square Feet | 20000 |
| Property Condition | Existing |
| Virtual Tour | https://www.virtualtourcafe.com/mls/10009606 |
| Standard Status | Pending |
| Elementary School District | Livermore Valley (925) 606-3200 |
Interior Features
| Interior Amenities | Family Room,Formal Dining Room,Breakfast Bar,Breakfast Nook,Updated Kitchen |
|---|---|
| Flooring | Hardwood,Laminate,Tile,Carpet |
| Total Fireplaces | 2 |
| Fireplace Features | Brick,Family Room,Gas Starter,Living Room,Gas Piped |
| Air Conditioning Y/N | true |
| Heating Y/N | true |
| Window Features | Double Pane Windows,Greenhouse Window(s),Screens,Window Coverings |
| Fireplace Y/N | true |
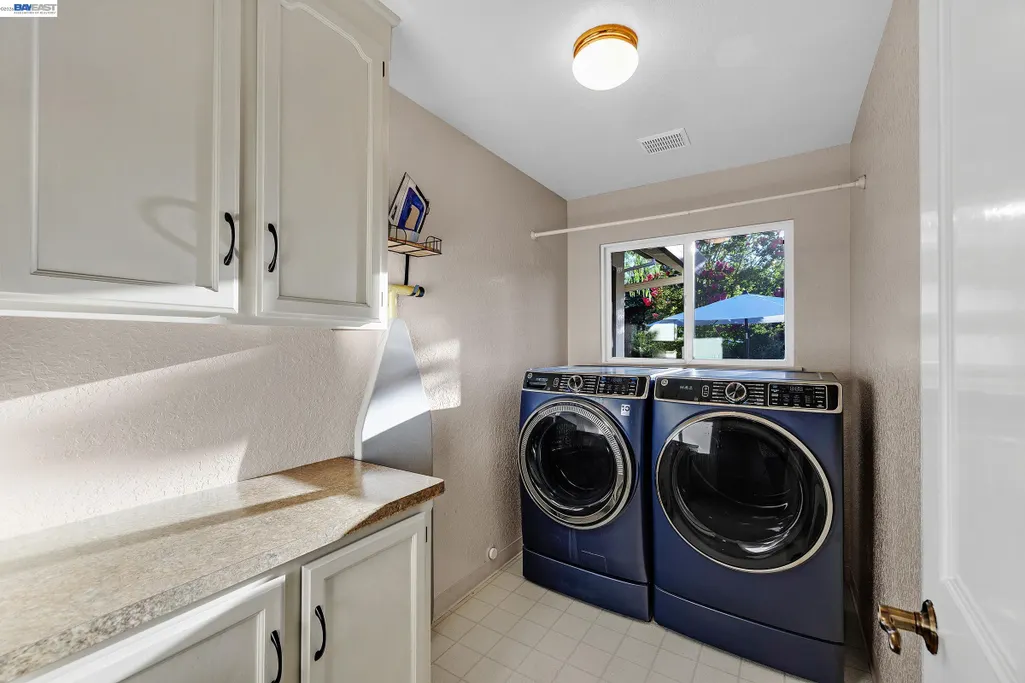
| Laundry Features | 220 Volt Outlet,Dryer,Laundry Room,Washer,Cabinets |
| Total Bedrooms | 4 |
| Kitchen Features | 220 Volt Outlet,Breakfast Bar,Breakfast Nook,Stone Counters,Dishwasher,Double Oven,Disposal,Gas Range/Cooktop,Ice Maker Hookup,Kitchen Island,Range/Oven Built-in,Refrigerator,Self-Cleaning Oven,Updated Kitchen |
| Total Baths | 3 |
| 1/2 Baths | 1 |
| Power Production Type | Photovoltaics |
Exterior Features
| Exterior Amenities | Garden,Back Yard,Front Yard,Garden/Play,Side Yard,Sprinklers Automatic,Sprinklers Front,Sprinklers Side,Landscape Back,Landscape Front |
|---|---|
| Fencing | Fenced,Wood |
| Parking Features | Attached,Int Access From Garage,RV/Boat Parking,Side Yard Access,Electric Vehicle Charging Station(s),Boat,Garage Faces Side,Garage Door Opener,RV Access/Parking |
| Lot Features | Level,Premium Lot,Back Yard,Front Yard,Landscaped,Private,Sprinklers In Rear |
| Water Source | Public |
| Lot Size Area | 20037.6 |
| Foundation Details | Pillar/Post/Pier,Raised,Concrete Perimeter,Earthquake Braced |
| Building Area Total | 3128 |
| Lot Size Acres | 0.46 |
| Other Equipment | DSL/Modem Line |
| ADU Y/N | false |
Amenities
- Foreclosure
- Views
- Short Sale
- New Construction
- Adult 55+
- Lease To Own
- No HOA Fees
- Furnished
- Primary On Main
- Air Conditioning
- Seller Finance
- Green
- Fixer Upper
- Horse
- Golf
- Fireplace
- Deck
- Garage
- Basement
- Pool
Property vs Single Family Average in 94550
Price
Year Built
 Bay East ©2026. CCAR ©2026. bridgeMLS ©2026. Information Deemed Reliable But Not Guaranteed. This information is being provided by the Bay East MLS, or CCAR MLS, or bridgeMLS. The listings presented here may or may not be listed by the Broker/Agent operating this website. This information is intended for the personal use of consumers and may not be used for any purpose other than to identify prospective properties consumers may be interested in purchasing. Data last updated at September
